You are viewing all listings NH Homes between $1000000 and $99999999 dollars.
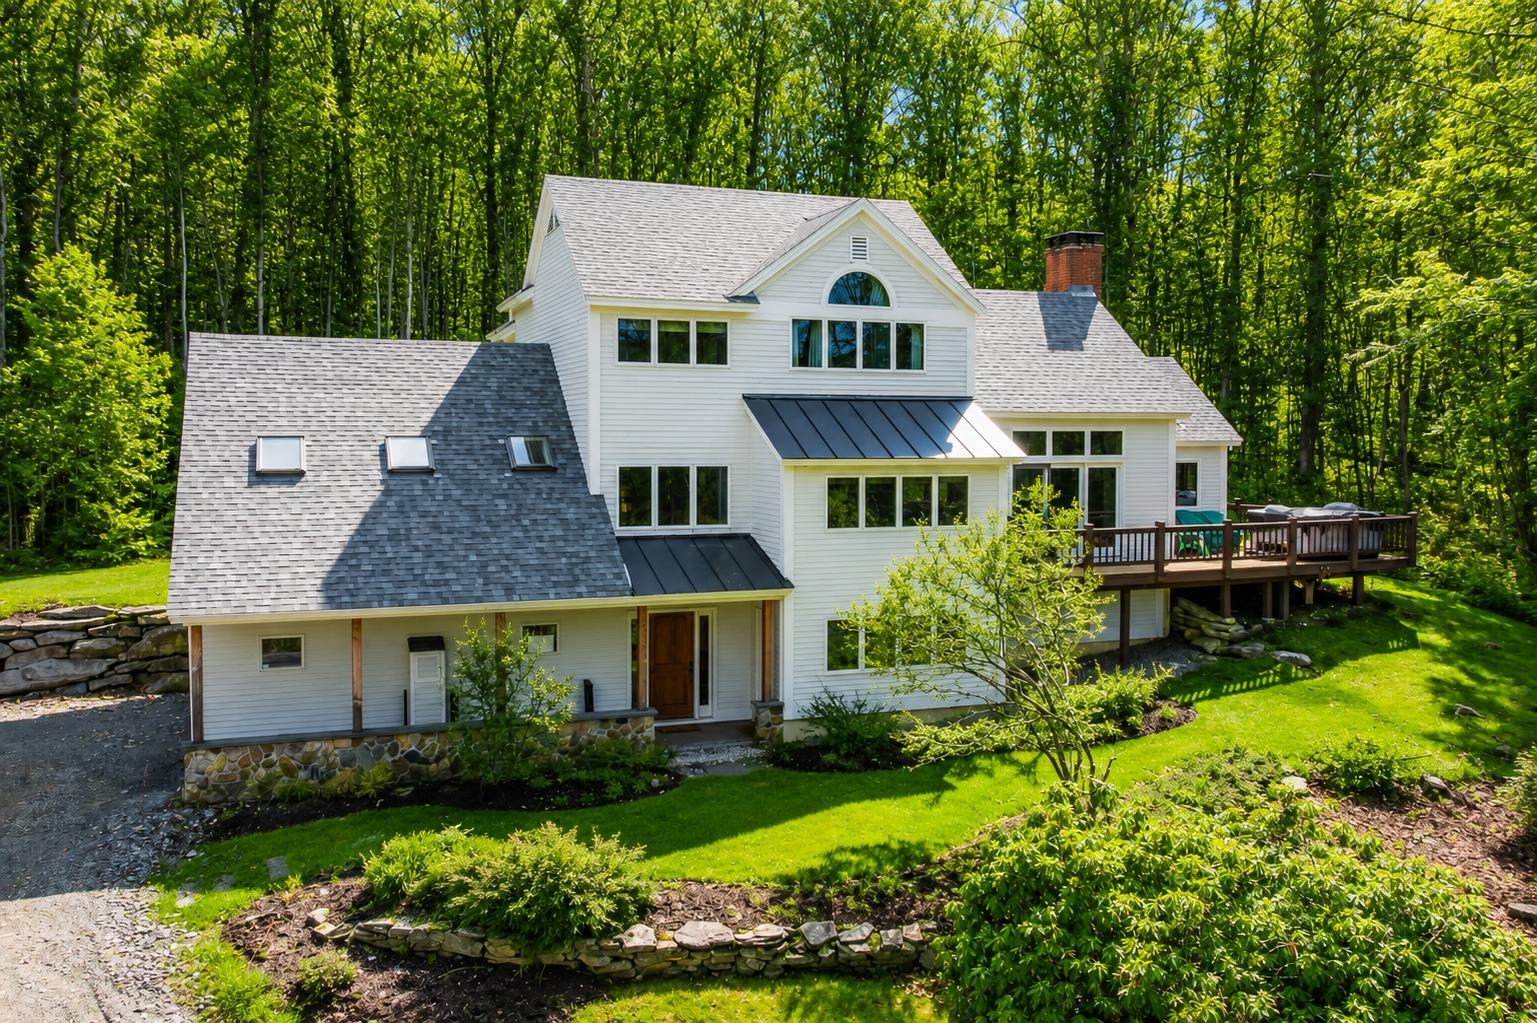
$1,225,000 $507 per sq.ft. Winhall VT Home »
4 Beds | 3 Baths | Total Sq. Ft. 3357 | Acres: 1.2Wednesday May 20, 2026
Description: Located in Stratton Resort's sought-after High Meadow community, this beautifully maintained and turnkey home offers the perfect blend of comfort, convenience, and mountain charm. Filled with natural light, the home features four bedrooms and three recently updated full baths, along with hardwood floors, cathedral ceilings, skylights, and a stunning floor-to-ceiling brick fireplace. Recent renovations include updates to the kitchen and carpeting, creating a move-in ready retreat for all seasons. A spacious wraparound deck with hot tub provides the ideal setting to relax after a day on the slopes. The separate family room, complete with an adjacent full bath, offers excellent flexibility and can easily serve as additional sleeping space for guests. Additional highlights include an attached two-car garage and shuttle service access to Stratton's ski slopes, winter activities, Stratton Village, shopping, and dining. Active Stratton Sport Center Bond. See MLS Property & Listing Details & 47 images.
Under Contract
![Winhall VT Home for sale $$1,275,000 $453 per sq.ft.]()
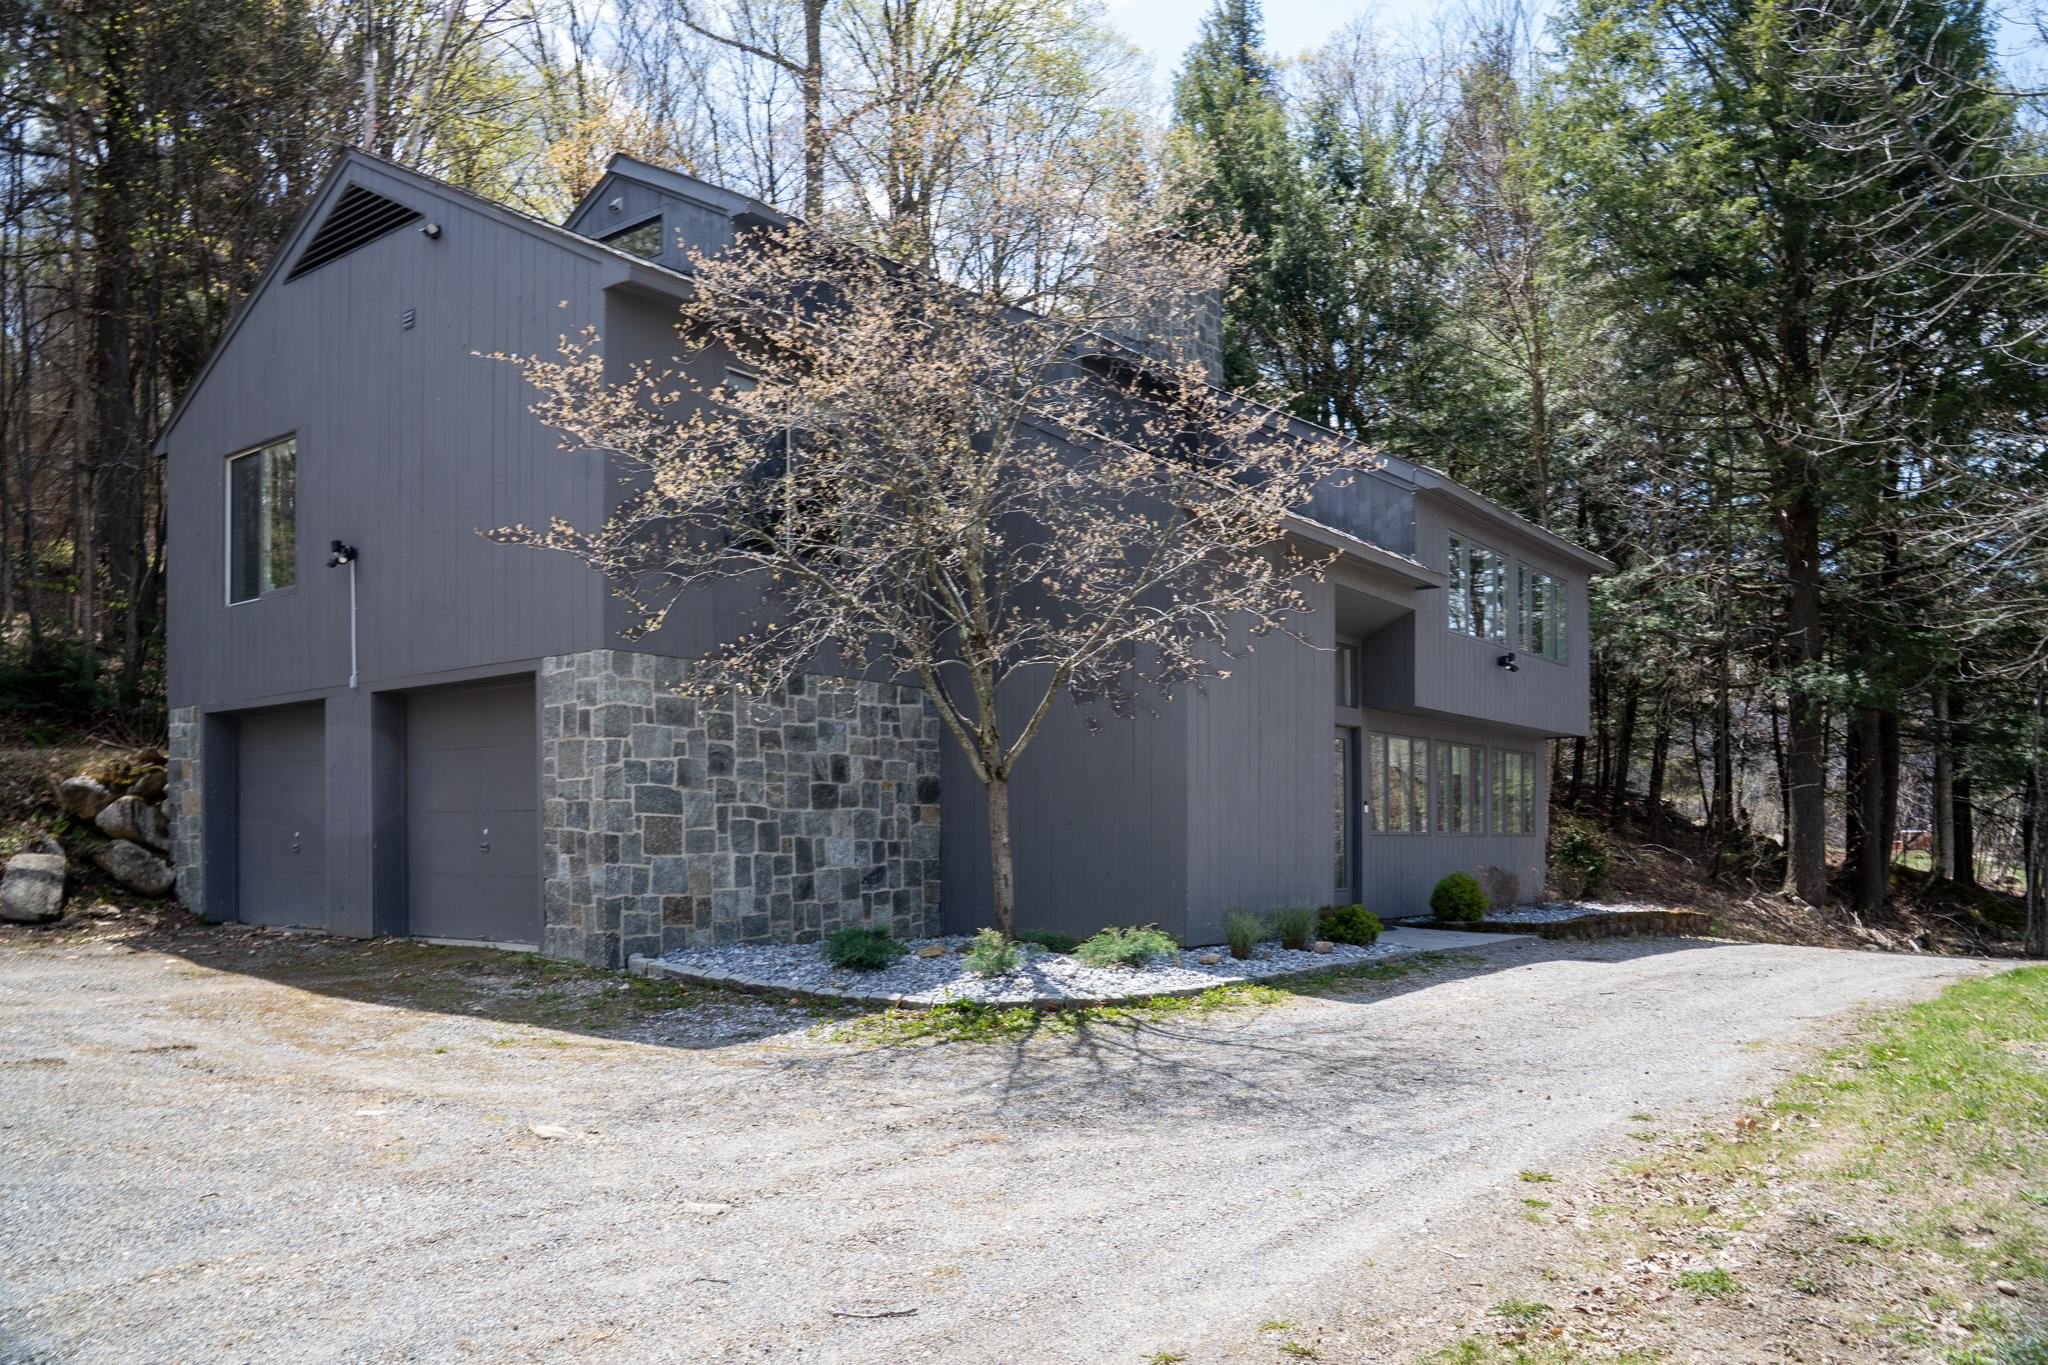
$1,275,000 $453 per sq.ft. Winhall VT Home »
4 Beds | 3 Baths | Total Sq. Ft. 2814 | Acres: 1.47Saturday May 9, 2026
Description: Beautifully renovated in 2023, this 4-bedroom, 2-1/2 bathroom contemporary sits on 1.47 wooded acres with a sweeping circular driveway and genuine privacy -- while still being on the Stratton shuttle route and just minutes from the base lodge on foot. The interior renovation was done right. Radiant heat floors run through the living room and kitchen, with two wood-burning fireplaces anchoring the main living spaces. The kitchen is built for serious use: Top of the line Wolf and Miele appliances, marble countertops and a layout that opens directly to the dining area and forest views. Vaulted wood-plank ceilings and oversized windows keep the spaces light and connected to the setting without trying too hard. The bedroom layout works well for groups or families -- three bedrooms across the main levels plus a top-floor primary suite with loft, two full baths with heated floors and a half bath on the entry level. The two-car heated garage with an electric car charger handles gear and vehicles whether you're coming off the mountain or heading into the fall foliage season. Mechanicals include mini-split cooling, baseboard and radiant heat, community water and septic. Electric roof electric cables were installed for ice protection while security cameras cover the exterior. Walk to the shuttle. Drive to the village in minutes. Own it year-round or use it as the mountain house it was built to be. Your Vermont chapter starts here. Reach out for a private tour. See MLS Property & Listing Details & 32 images. Includes a Virtual Tour
Under Contract
![Winhall VT Home for sale $$1,299,000 $356 per sq.ft.]()

$1,299,000 $356 per sq.ft. Winhall VT Home »
4 Beds | 4 Baths | Total Sq. Ft. 3644 | Acres: 5.02Sunday Jul 26, 2026
Description: Built and thoughtfully expanded by its original owners, this substantial Winhall residence offers the scale and comfort of a true year-round home in a location made for four-season Vermont living. Set on 5.02 acres, the property stands apart for its broad, level, cleared grounds, an uncommon and highly usable setting just minutes from the Stratton Access Road. Inside, 3,644 square feet, four bedrooms, four 3/4 baths, and multiple living areas provide room to gather, work, host, and retreat. The bright formal living room features hardwood floors, detailed millwork, and a classic wood-burning fireplace. The expansive family room addition brings warm mountain character with exposed beams, rich woodwork, abundant windows, radiant floor heat, and a dramatic stone fireplace. Directly above, the newer primary suite creates a private retreat, with the addition served by its own Buderus boiler and radiant heating system. A beautifully appointed kitchen connects naturally to indoor and outdoor dining, while an additional sitting room adds even more flexibility. A two-car garage, dedicated workshop, and covered connection to the house make year-round use especially convenient. Once established as a horse property, the open acreage and barn remain ready for a new chapter, whether for equestrian use, vehicle and recreational equipment storage, a workshop, or memorable gatherings. Approximately 15 minutes from Stratton Resort, 12 minutes from Bromley, 19 minutes from Magic Mountain, 15 minutes from Londonderry, and 19 minutes from Manchester, this is far more than a weekend chalet. It is a gracious, versatile Vermont home designed for full-time living and four-season enjoyment. See MLS Property & Listing Details & 54 images.
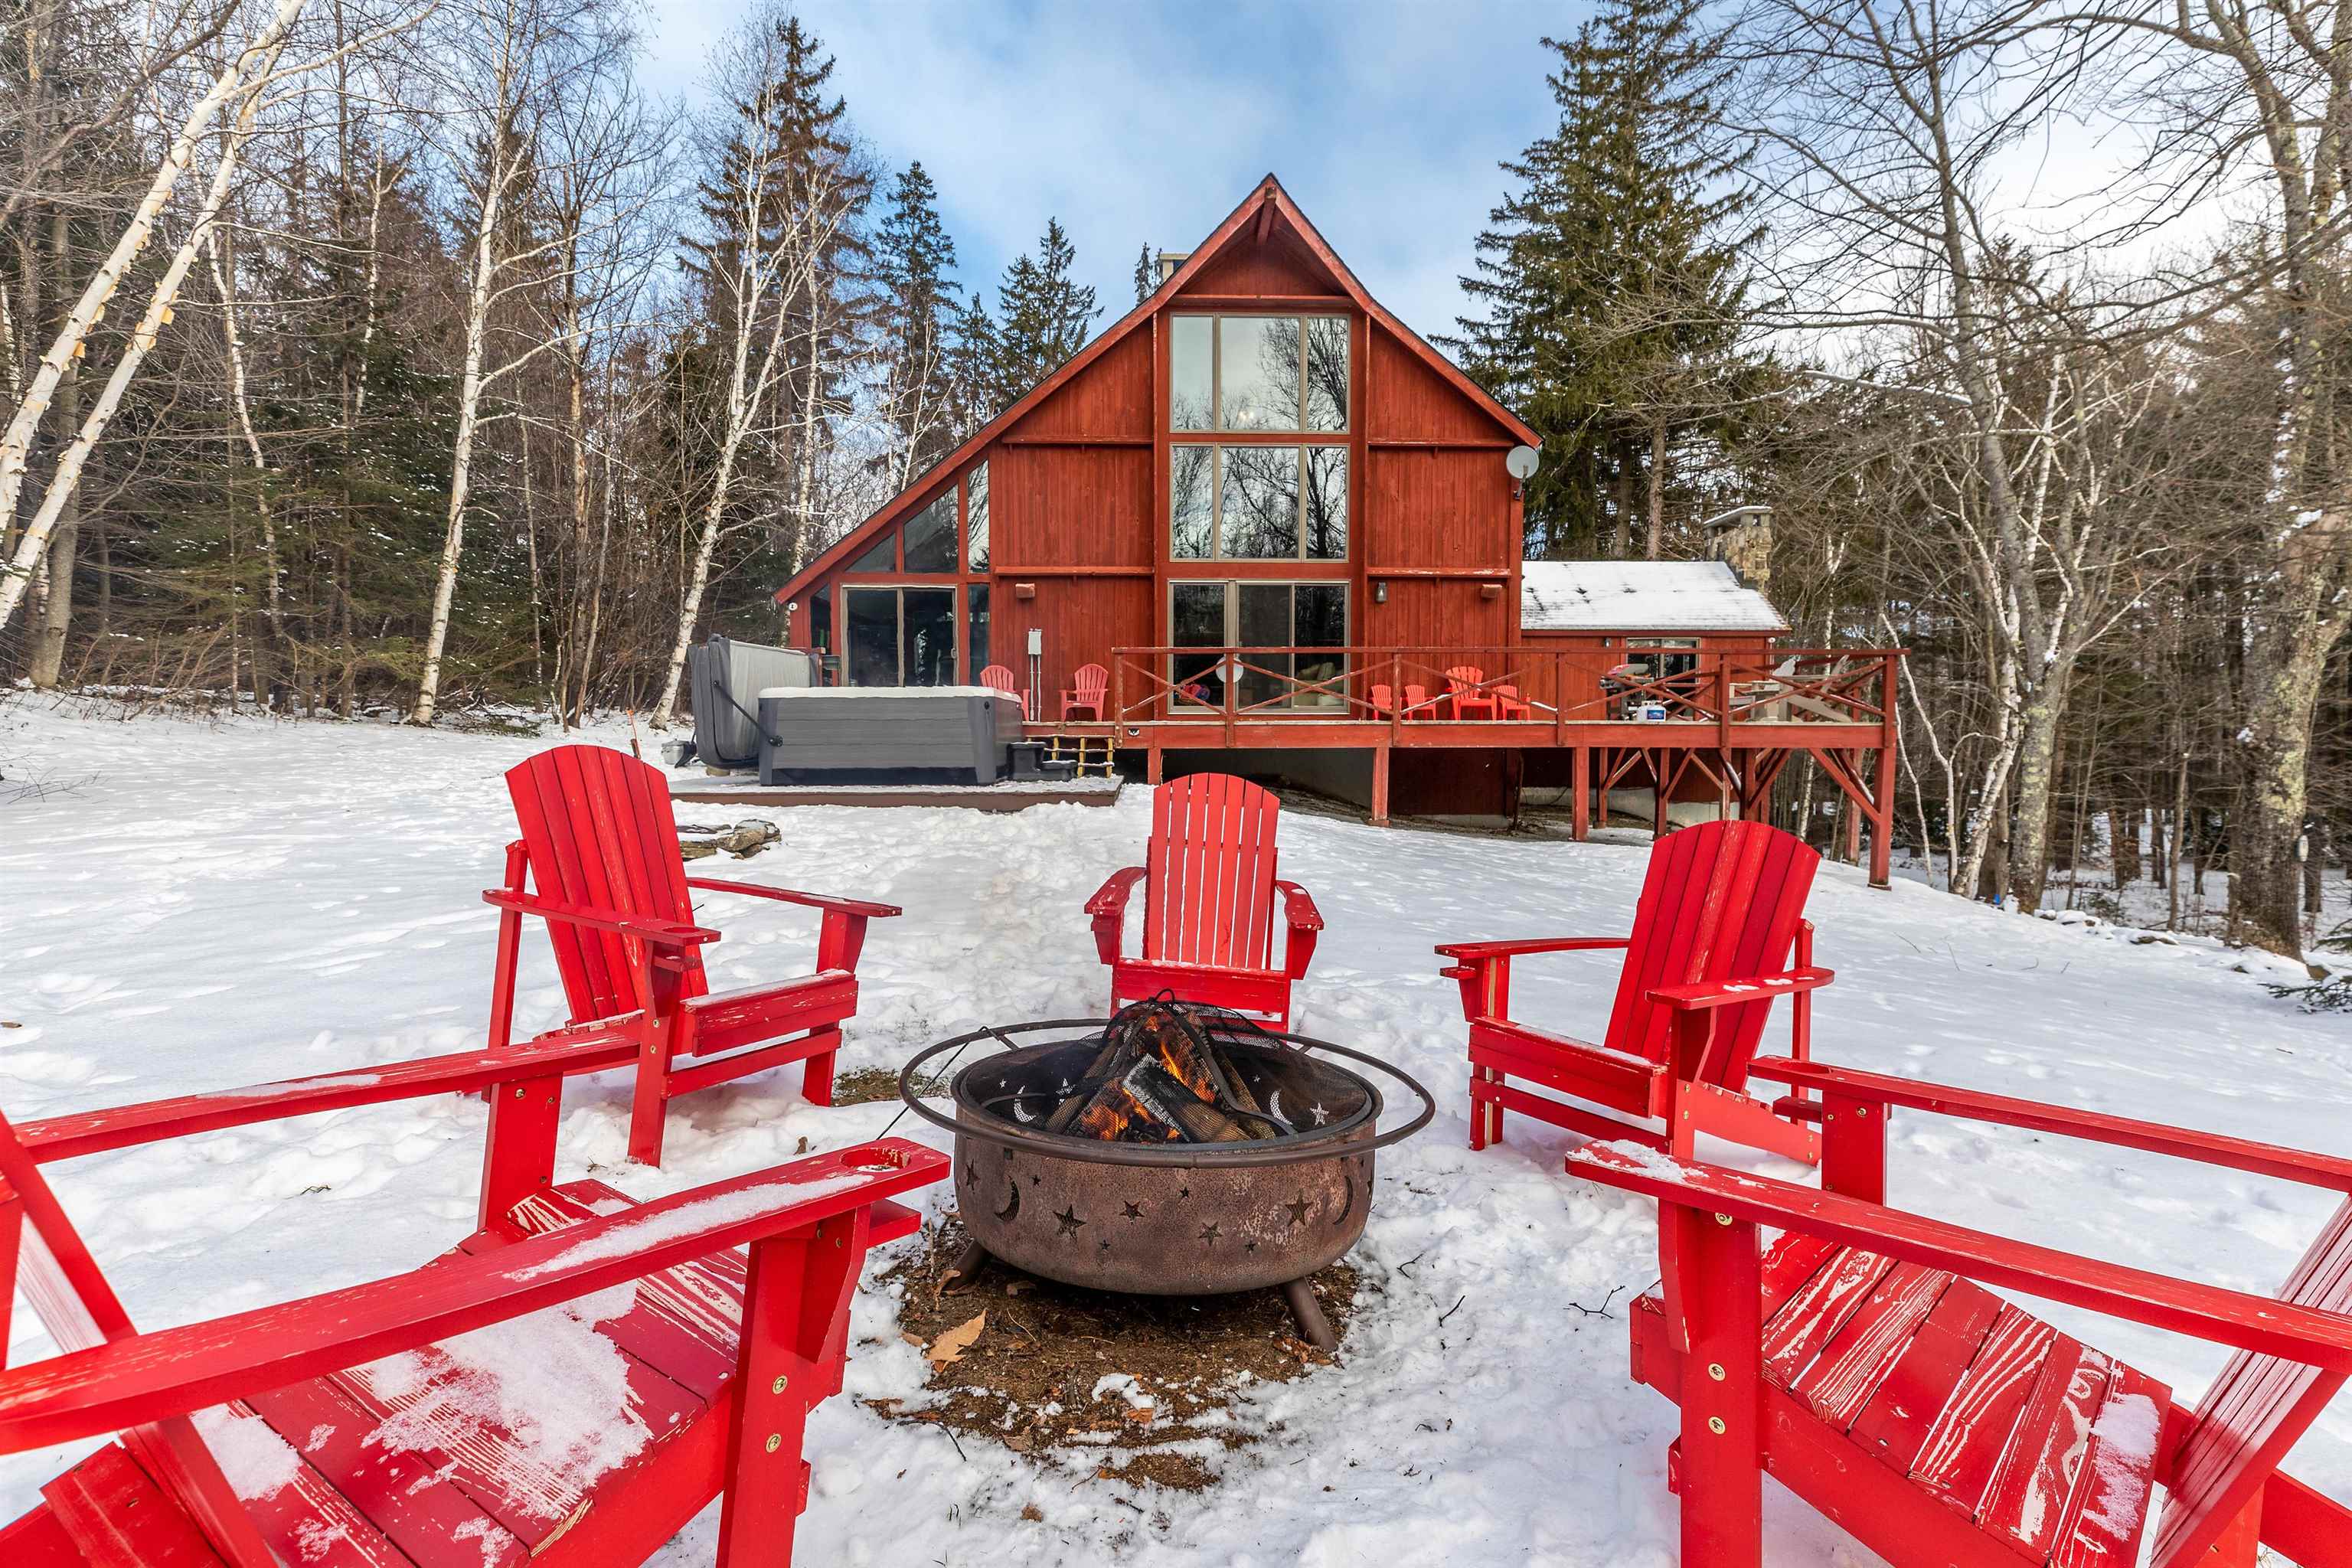
$1,399,999 $424 per sq.ft. Winhall VT Home »
6 Beds | 4 Baths | Total Sq. Ft. 3800 | Acres: 1Monday Mar 23, 2026
Description: Bring the whole household to this great place with lots of room for fun. A 6-bedroom, 4-bathroom Adirondack-style Ski Chalet located in a neighborhood just minutes from the Stratton Mountain Ski Resort, with free door-to-mountain shuttle service on select days. Amenities include four (4) fireplaces, best hot-tub on the market, an in home gym, electric sauna, pool table, SuperChexx Bubble Hockey table, foosball table and corn hole, Sonos entertainment system, and high-speed Wi-Fi and digital cable service. Top of the line WOLF Stove and appliances. 4 years of STRONG rental value. This House checks every box. This is the premier house in the area. Huge owners closet. You have so many options here. See MLS Property & Listing Details & 33 images.

$1,599,000 $393 per sq.ft. Winhall VT Home »
6 Beds | 6 Baths | Total Sq. Ft. 5568 | Acres: 1Wednesday Jul 8, 2026
Description: Expansive Stratton Mountain Resort Residence with exceptional floor plan and renovation! Featuring an upscale redesign of two top floor primary suite bathrooms, updated kitchen and expanded finished lower level, this home is ready for mountain living and endless entertaining! Designed with multiple gathering rooms and fireplaces, you'll enjoy apres ski with and an incredible open floor plan. Game rooms, bar, 2 fireplaces and outdoor patio. Interesting architectural features with curved staircase, high ceilings, and light filled spaces. The gourmet kitchen opens to a grand dining room where you can host large dinners on winter weekends and holidays and during those summer golf and hiking excursions. Well designed for large groups, multiple or extended families with 6 bedrooms, 5.5 baths. Custom ski room, attached garage, and Stratton Resort winter shuttle that picks you up at your driveway and delivers you to the Base and Village. Enjoy the use of the Stratton Sports Center and Stratton's 36 hole golf course. This is one of High Meadow's iconic Resort residences with the updated features you look for in your Vermont Mountain Escape. This is a home for all seasons and the Vermont lifestyle you are looking for! Showings Begin Friday, July10th. See MLS Property & Listing Details & 46 images.

$1,650,000 $325 per sq.ft. Winhall VT Home »
Waterfront on Pond3 Beds | 4 Baths | Total Sq. Ft. 5072 | Acres: 1
Wednesday Jul 1, 2026
Description: Your Ultimate Vermont Mountain Retreat Awaits! Luxury log home plus a 2,250 sqft guest house! Just 4 miles from Stratton & minutes to Bromley, this inviting log home is the perfect year-round escape - crafted for adventure, relaxation, and making lasting memories in every season. Whether you're hitting the slopes in winter, hiking through summer trails, or soaking in the stunning fall foliage, this property delivers! Plus, it's only a 10-minute drive to Manchester, where you'll find excellent dining and local shops. Step inside the main house to a soaring great room with exposed beams, a dramatic stone fireplace, and lodge vibes that scream cozy comfort. At the heart is a chef's kitchen that opens to a bright sunroom and dining area, ideal for gathering with family and friends. Fireplaces throughout, plus a game-packed entertainment zone with pool table, shuffleboard, arcade games, TVs, and a wet bar bring endless fun indoors. With 3 bedrooms, 2 bonus rooms and 4 bathrooms, there's room for everyone to relax in comfort. But that's not all - this expansive property also includes a 2,250 sqft guest house with an open kitchen, 1.5 baths, covered porch, and an epic downstairs arcade/bar. Outside is a private playground for all ages: fire pit, hot tub, full outdoor kitchen with fireplace, TV, and grills. Enjoy the pond, playground, horseshoes, and a court for basketball, pickleball, or badminton. Whether you're carving fresh powder, basking in summer nights or soaking in Fall colors - this is Vermont living on a whole new level! See MLS Property & Listing Details & 60 images. Includes a Virtual Tour

$1,990,000 $429 per sq.ft. Winhall VT Home »
6 Beds | 7 Baths | Total Sq. Ft. 5896 | Acres: 1.49Thursday Jun 4, 2026
Description: Direct views of Stratton Mountain set the stage for this exceptional post-and-beam residence, offering a rare combination of luxury living, entertaining space, and rental flexibility. Handcrafted timber framing creates warmth and character throughout, while four fireplaces including a gas fireplace in the primary suite enhance the home's mountain atmosphere. Designed for gathering, the lower level features a full bar, game room, family room, and wood-burning fireplace, creating an ideal setting for après-ski entertaining. The primary suite serves as a private retreat with a spa-like bath, indoor sauna, hot tub, and oversized shower. Outdoor living is equally impressive. The expansive deck functions as a four-season outdoor kitchen and lounge complete with a covered porch, wood-fired pizza oven, gas grill, and gas fire pit. A landscaped level yard provides additional usable outdoor space, while a second outdoor hot tub extends the home's resort-style amenities. Recent improvements include updated Thermador appliances and a new roof. Additional features include a heated two-car garage and direct access to the Stratton shuttle route. A standout feature is the home's ability to operate as two fully independent residences, each with its own kitchen and laundry. This flexible configuration creates opportunities for personal use, hosting guests, or maximizing rental income throughout the year. See MLS Property & Listing Details & 54 images.
Under Contract
![Winhall VT Home for sale $$2,350,000 $495 per sq.ft.]()

$2,350,000 $495 per sq.ft. Winhall VT Home »
5 Beds | 4 Baths | Total Sq. Ft. 4752 | Acres: 1.12Monday Jul 27, 2026
Description: Set within the exclusive High Meadow community, one of Stratton's most prestigious mountain enclaves, 6 Sunset Ridge is an extraordinary resort residence of post and beam architecture & impeccable craftsmanship. Positioned to capture sweeping views of Stratton Mountain, this exceptional residence offers an unparalleled lifestyle in one of Stratton's most sought-after luxury neighborhoods. From the moment you arrive, the home's commanding presence is unmistakable. A classic cedar shake roof and classic architectural design create an atmosphere of refined mountain elegance while framing spectacular views from nearly every angle. A magnificent floor-to-ceiling fireplace anchors the grand living room, creating a dramatic yet inviting space for entertaining & cozy après-ski evenings. An additional family room offers a comfortable game and gathering space, while the thoughtfully designed floor plan provides exceptional comfort & privacy. The chef's kitchen is beautifully appointed with rustic mountain character and timeless craftsmanship. Rich custom wood cabinetry, exposed timber beams, premium appliances, abundant storage, & a generous center island create the perfect setting for everyday living & effortless entertaining. The dining area is filled with natural light & picturesque mountain views. Designed with comfort in mind, the home features 5 generously sized bedrooms. The primary suite is a private sanctuary with an expansive layout, spacious walk-in closet, & oversized spa-inspired ensuite bath. Four additional bedrooms provide inviting accommodations for family & guests. Oversized covered porches & an impressive stone patio extend the living spaces outdoors. Perfectly located to take advantage of year round recreation, the winter shuttle picks you up at the driveway and delivers you to the Base Lodge, while summer biking trails and golf are just 5 minutes away. Residence is Sports Center eligible, is served by the resorts water and sewer. Extraordinary Residence! See MLS Property & Listing Details & 59 images.
New Listing!
![Winhall VT Home for sale $$2,399,000 $529 per sq.ft.]()

$2,399,000 $529 per sq.ft. Winhall VT Home »
4 Beds | 4 Baths | Total Sq. Ft. 4536 | Acres: 2.5Friday Aug 21, 2026
Description: Experience Premiere Luxury living in this newly built mountain residence with extraordinary panoramic views . Just minutes to Stratton Mountain's Trails and move in ready, no detail has been overlooked with superior craftsmanship, energy efficiency and contemporary design. The handcrafted Timber Frame great room , defined by cathedral ceilings, wood burning stone hearth and expansive windows, showcases breathtaking views and the natural beauty of the Green Mountains. Every detail showcases a design with performance and comfort in mind:Premium lighting , hardware and plumbing fixtures, exceptional wood flooring and tile baths. A gourmet kitchen with Bosch appliances and a separate scullery offers a design well suited for entertaining and apres ski gatherings. Three levels, 4 Bedrooms/3.5 Baths with 2 ensuite primaries, a lower level with a mega bedroom designed with bunks in mind ,a spacious game and media room that opens to the outdoors- just ready for your active lifestyle.With the mountain enthusiast in mind, you'll appreciate the custom mud room, laundry room, and the oversized 2 car garage with expansion space above. Central AC, Water filtration system, standing seam roof and much more.You'll have the space and conveniences you look for in a Vermont mountain retreat. This home is prime for your winter season and one that you must visit in person to appreciate the exceptional quality and design. Located just minutes to the Stratton Mountain Resort, this home offers an ideal balance of luxury, efficiency and Stratton's natural beauty. Neighborhood shuttle to the Stratton Base Lodge is scheduled for 2027. Simply unrivaled in the marketplace. Time to settle into Mountain Living before the snow flies! See MLS Property & Listing Details & 58 images.

$2,399,000 $529 per sq.ft. Winhall VT Home »
Price Change! Reduced by $26,000 down 1% on August 27th 2026
4 Beds | 4 Baths | Total Sq. Ft. 4536 | Acres: 2.5
Sunday Feb 8, 2026
Description: Experience Premiere Luxury living in this newly built mountain residence with extraordinary panoramic views . Just minutes to Stratton Mountain'sTrails and move in ready, no detail has been overlooked with superior craftsmanship, energy efficiency and contemporary design. The handcrafted Timber Frame great room , defined by cathedral ceilings, wood burning stone hearth and expansive windows, showcases breathtaking views and the natural beauty of the Green Mountains.Every detail showcases a design with performance and comfort in mind:Premium lighting , hardware and plumbing fixtures, exceptional wood flooring and tile baths. A gourmet kitchen with Bosch appliances and a separate scullery offers a design well suited for entertaining and apres ski gatherings. Three levels, 4 Bedrooms/3.5 Bathswith 2 ensuite primaries, a lower level with a mega bedroom designed with bunks in mind ,a spacious game and media room that opens to the outdoors- just ready foryour active lifestyle.With the mountain enthusiast in mind, you'll appreciate the custom mud room, laundry room, and the oversized 2 car garage with expansion space above. Central AC, Water filtration system, standing seam roof and much more.You'll have the space and conveniences you look for in a Vermont mountain retreat. This home is prime for your winter season and one that you must visit in person to appreciate the exceptional quality and design. Located just minutes to the StrattonMountain Resort, this home offers an ideal balance of luxury, efficiency and Stratton's natural beauty. Neighborhood shuttle to the Stratton Base Lodge is scheduled for2027. Simply unrivaled in the marketplace. Time to settle into Mountain Living before the snow flies! See MLS Property & Listing Details & 58 images. Includes a Virtual Tour

$2,850,000 $758 per sq.ft. Winhall VT Home »
Price Change! Reduced by $100,000 down 4% on July 23rd 2026
4 Beds | 5 Baths | Total Sq. Ft. 3762 | Acres: 3.43
Monday Apr 27, 2026
Description: JULY 23 - Significant new price change today! - Move into this brand new stunning custom contemporary set on over 3 acres in coveted Stratton ski country. This exceptional modern design offers elevated living with superior craftsmanship and sweeping endless views. Featuring four well appointed ensuites with polished baths boasting radiant heated floors, half bath, family room and dual laundry areas. The well designed kitchen with Italian custom cabinetry offers an impressive honed granite island, Thor oven and 6 burner cooktop, Bosch dishwasher, Zline frig/freezer. Beautiful French oak floors throughout. Brizo hardware. Sonos sound system. Air conditioning. HVAC system is variable refrigerant flow (VRF). Weather Shield windows and doors. Heated two car garage. HOA fees include road and driveway maintenance, caretaking, lawn care and private winter shuttle service to Stratton's base lodge. We are nearing completion of Luna Thermowood exterior siding work with landscaping including blue stone patio next. (added digital image of lawn) Stylishly furnished. Experience captivating sunsets from most rooms, your deck and covered porch. We welcome your interest and enthusiasm, come take a look. This is not just a home but a mountain statement. See MLS Property & Listing Details & 55 images.
New Listing!
![Winhall VT Home for sale $$5,575,000 $562 per sq.ft.]()

$5,575,000 $562 per sq.ft. Winhall VT Home »
7 Beds | 10 Baths | Total Sq. Ft. 9915 | Acres: 42.93Friday Aug 7, 2026
Description: Privately situated in a most beautiful setting, this grand Vermont estate commands a remarkable landscape, with Stratton Mountain rising majestically beyond the tree line. A sweeping private drive sets the tone for an extraordinary arrival; open meadows, a serene pond, and beautifully preserved grounds before revealing the 9915 SF residence itself and massive barn. There's an immediate sense of permanence here.Thoughtfully positioned for complete privacy, the 7 ensuite Bedroom/9.5 bath home possesses the scale, presence, & quiet grandeur reminiscent of New England's great legacy estates. Its architecture feels substantial yet entirely at home within its surroundings, balancing stately proportions and refined craftsmanship with the warmth and authenticity of a distinguished country property. Expansive lawns, pastoral vistas, mature trees, and distant mountain views create a magnificent natural setting on 42.93 acres, while the home stands as its centerpiece: elegant and enduring.The Main Residence features multiple gathering spaces, three fireplaces, beautiful wood floors, impeccable stonework, fine woodworking and upscale details. It's grand in scale, warm in spirit, and created for gathering. Meticulously crafted stone archways, wood beams and oversized timber mantels frame the hearths. A generous chef's kitchen with premier appliances and custom design was conceived for those who appreciate the art of cooking and the pleasure of company. An extraordinary barn enhances the property with it's interior grand lodge room framed with reclaimed barn beams, a 2 story stone hearth, ideal for entertaining and apres ski fun, guest quarters with kitchen and 3 bay garage.This represents Vermont country living at its most distinguished a rare convergence of masterful craftsmanship, remarkable acreage, architectural character, and an incomparable natural setting. It's a home for generations to gather. Just 5 minutes to the Stratton Mountain Access Road,20 min to Manchester See MLS Property & Listing Details & 60 images.

$1,050,000 $298 per sq.ft. Wolfeboro NH Home »
3 Beds | 4 Baths | Total Sq. Ft. 3520 | Acres: 9.03Wednesday Jul 29, 2026
Description: Just ten minutes from Lake Winnipesaukee and the vibrant lakeside village of Wolfeboro, lies a remarkable property where over two centuries of New England history has been thoughtfully preserved. This 1812 three bedroom (plus bonus room) and 3.5 bathroom residence offers a rare opportunity to own one of Wolfeboro's defining country properties. Surrounded by 8.47 private acres, the home gracefully blends authentic period craftsmanship with thoughtful modern updates. Wide pine floors, hand hewn beams, 5 original fireplaces, and centuries old architectural details reflect its heritage, while a substantial addition introduces soaring ceilings, sun filled gathering spaces, and a beautifully appointed Chef's kitchen featuring Wolf appliances and Bosch refrigeration and dishwasher. Recent improvements, including: Andersen replacement windows, updated electrical, plumbing, insulation, generator and water filtration, provide modern reliability while respecting the home's historic character. The home features a spacious primary suite with a fireplace and flexible bonus space. A second suite with a deck overlooking the pool provides guests with comfort and privacy. Outside, mature gardens, newly planted peach trees, expansive lawns, an in ground heated pool, hot tub, 2 screened porches, and exceptional privacy create a setting that feels worlds away from everyday life. The Cotton Valley Rail Trail borders the property, offering 12 miles of year-round recreation for walking, cycling, horseback riding, cross-country skiing, and snowmobiling. The crystal clear waters of Lake Winnipesaukee, golf courses, hiking trails, ski mountains, and the charm of downtown Wolfeboro remain only minutes away. Rich in history, beautifully maintained, and thoughtfully enhanced for modern living, 324 Cotton Valley Road offers a rare opportunity to own one of New Hampshire's most memorable country estates. Open House Saturday 8/22 11:00-1:00 and Sunday 8/23 11:00-1:00 See MLS Property & Listing Details & 57 images. Includes a Virtual Tour

$1,100,000 $424 per sq.ft. Wolfeboro NH Home »
Waterfront on Lake Crescent3 Beds | 3 Baths | Total Sq. Ft. 2592 | Acres: 0.46
Friday Jun 12, 2026
Description: WATERFRONT ACCESS WITH DEEDED WATERFRONT RIGHTS TO SHARED WATERFRONT LOT with rights established & enjoyed for decades. Compare for yourself what Dark Lake Lodge offers the rare experience of waterfront living without waterfront taxes. Year round enjoyment in this custom built home invites you to savor lake views, peaceful mornings, cozy evenings, and a feeling of a place deeply loved. Conveniently located near all that Wolfeboro has to offer, yet tucked into its own peaceful rhythm, Dark Lodge is more than a home, it is a retreat! This Custom built home situated on a quiet dead end road with access to Crescent Lake and comes with a DEEDED BOAT DOCK, it doesn't get much better than this! Farmers Porch perfect for morning coffee and afternoon drinks. The home boasts approx. 2,592 sq. ft. of living space above grade, plus additional space in the lower-level~Just over a 20,000' lot this home has 7 Rooms/3 Bedroom/2.5 Baths~Primary Bedroom & 2 Car Heated Garage (24'x24') added 2012. Resort style front & backyard designed for outdoor entertaining with deck(s), patio, fire pit, hot tub, outdoor shower. Beautiful wood floors throughout giving this home its cozy feel w/ the wood stove in the Family Room. Eat-in Kitchen w/custom Maple Cabinets, Granite Counter tops ideal for all your needs & a 1/2 Bath. Second Floor has 2 generous size bedrooms, large full bathroom and a huge Primary Bedroom Suite that is breath taking(a must see). 2nd Flr separate Laundry Room. Close to downtown Wolfeboro with access to Cotton Valley Rail Trail walks/jogging/biking/snowmobiles to Town~Extraordinary shopping & many restaurants to enjoy. It's nostalgic 4th of July celebrations, fireworks over Wolfeboro Bay, Concerts by the town docks at Cate Park, Winter Holiday parade & tree lighting, New Years fireworks~Wolfeboro so much to offer w/ it's own ski slopes at Abenaki Ski Area~Pop Whalen Ice Arena~World Class Cross Country Trails~Golf Course~Quick closing available!! See MLS Property & Listing Details & 33 images.

$1,349,000 $362 per sq.ft. Wolfeboro NH Home »
Price Change! Reduced by $50,000 down 4% on July 14th 2026
3 Beds | 3 Baths | Total Sq. Ft. 3726 | Acres: 3.1
Thursday Apr 2, 2026
Description: Set on over three acres in the heart of Wolfeboro, this stately 1897 Queen Anne Victorian, attributed to renowned architect George Barber, is a rare offering where history, character, and opportunity come together. Inside, the main house welcomes you with a gracious formal entry, double parlors, a large kitchen with formal dining room, three bedrooms, and 2.5 baths, plus an unfinished attic with potential for additional living space. Original architectural details shine throughout, from three working fireplaces to the grand turret with curved glass windows and beautifully preserved period millwork. Recent upgrades, including the addition of a full bathroom, refinished floors on the second level and stairs, mini-split systems, a new boiler, updated electrical, and fresh exterior paint, add comfort and ease while honoring the home's enduring charm. Outside, a detached carriage house currently used for retail, a separate office, dual street frontage on Center and Willow, and Limited Business District zoning open the door to a range of future possibilities. Just steps from the Cotton Valley Rail Trail, downtown Wolfeboro, and Winnipesaukee's Back Bay, this is more than a historic property. It is a setting for the next chapter. See MLS Property & Listing Details & 60 images. Includes a Virtual Tour
